Building With Resilience
  • Home
  • About Us
  • How To Build
  • Research
  • Resilience
    • Resilience
    • Concrete Solutions
    • Performance
    • Climate Impact
  • Resource Hub
    • Resource Hub
    • Insights From Experts
    • Advocacy
    • Model Ordinance
    • Materials
    • Guidance & More
  • Events
  • News
  • More
    • Home
    • About Us
    • How To Build
    • Research
    • Resilience
      • Resilience
      • Concrete Solutions
      • Performance
      • Climate Impact
    • Resource Hub
      • Resource Hub
      • Insights From Experts
      • Advocacy
      • Model Ordinance
      • Materials
      • Guidance & More
    • Events
    • News

  • Home
  • About Us
  • How To Build
  • Research
  • Resilience
    • Resilience
    • Concrete Solutions
    • Performance
    • Climate Impact
  • Resource Hub
    • Resource Hub
    • Insights From Experts
    • Advocacy
    • Model Ordinance
    • Materials
    • Guidance & More
  • Events
  • News

3D SHOTCRETE (3ds)

About

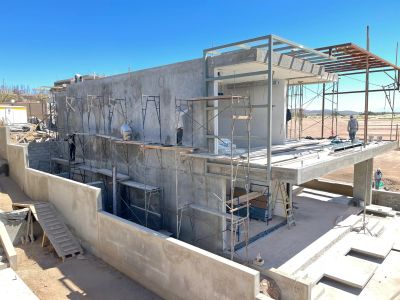
3D Shotcrete Walls refer to modern construction methods using air-sprayed concrete (shotcrete) for strong, fast, and versatile wall systems, often involving EPS 3D panels as insulated cores with steel mesh for reinforcement, creating monolithic, energy-efficient structures. It also encompasses advanced Shotcrete 3D Printing (SC3DP), a novel tech for intricate, fully reinforced concrete shapes. Key benefits are strength, speed, insulation (with EPS), and artistic freedom (sculpted finishes).

how to build with 3d shotcrete (3ds)

Roadmap to getting started

Transitioning to 3D Shotcrete construction requires coordination during the pre-construction phase, particularly around design, materials, and specialized installation techniques. Here is a simple roadmap to get started:


  1. Work with your designer: 3D Shotcrete systems offer significant design flexibility, including curved walls and custom architectural features. Early collaboration with an architect or designer ensures the structure is optimized for shotcrete application, reinforcement placement, and integration of insulation systems such as EPS panels. 
  2. Connect with a system provider: Many 3D Shotcrete systems utilize proprietary panel systems or reinforced frameworks (such as EPS cores with steel mesh). Connecting with a manufacturer or system provider early helps guide design decisions, material selection, and compliance with building codes. 
  3. Engage with your contractor: 3D Shotcrete construction relies on skilled crews experienced in shotcrete application and reinforcement techniques. Contractors should be familiar with proper spraying methods, curing requirements, and structural integration to ensure a high-quality, durable result.

who are the experts using 3D Shotcrete

Architects

Contractors

Architects

Patel Architecture

Engineers

Contractors

Architects

ADD LIST OF CONTACTS

Contractors

Contractors

Contractors

Everlasting Homes Building Group

Safeguard Builders

3D SHOTCRETE in action

Napa, California

Silverado Country Club

Fire test

INSERT VIDEO DESCRIPTION

Santa Rosa, CA

Residence fire rebuild

tools and resources

ICC-ES Evaluation Report ESR-2435: Certified Performance for 3D Concrete Panel Systems

This is a technical evaluation report from ICC Evaluation Service that verifies the compliance of specified 3-D concrete panel systems with international building codes. It provides an industry-recognized assessment of structural performance, installation requirements, and code acceptance—useful for designers, builders, and officials evaluating concrete panel construction methods.  LINK

Technical Manual Part 1: 3D Concrete Shotcrete Fundamentals

 This technical manual covers foundational principles for 3-D concrete shotcrete wall systems, including materials, design criteria, and construction procedures. It serves as a practical reference for architects, engineers, and builders evaluating or specifying shotcrete-based resilient building methods.  LINK

Assembly Manual Part 2 for the RSG 3D Panel Building System

 This technical manual provides detailed guidance on materials, construction methods, and performance criteria for 3-D concrete shotcrete wall systems. It includes information on design parameters, structural characteristics, and installation considerations, making it a valuable resource for architects, engineers, and builders working with advanced shotcrete and insulated concrete panel techniques.  LINK

BUILT with CONCRETE

Sebastopol, CA

INSERT DESCRIPTION AND LOCATION OF HOME

Palm Desert, CA

INSERT DESCRIPTION AND LOCATION OF HOME

Frequently Asked Questions

A


A


A


Copyright © 2026 Building With Resilience - All Rights Reserved.

  • Home
  • Resilience
  • Resource Hub
  • Contact Us

This website uses cookies.

We use cookies to analyze website traffic and optimize your website experience. By accepting our use of cookies, your data will be aggregated with all other user data.

DeclineAccept