INSULATED CONCRETE FORMS (ICF)

Built for a Lifetime: A Guide to Insulated Concrete Forms
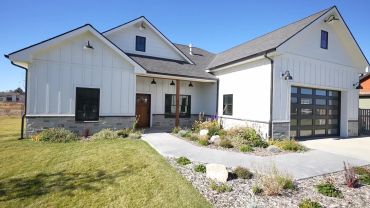
Traditional wood-frame houses are "fine," but why settle for fine when you can build a fortress? Insulated Concrete Forms (ICF) are the gold standard for homeowners seeking energy efficiency, disaster resilience, and unmatched quiet.
What is ICF
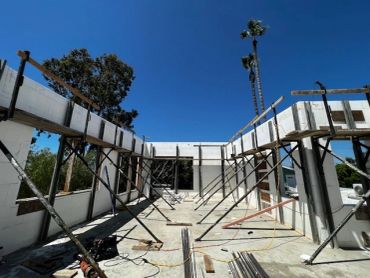
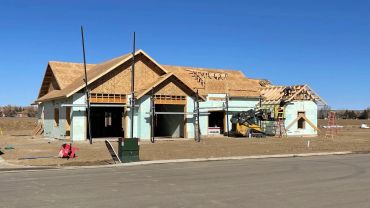
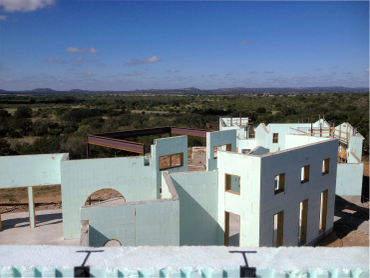
Imagine hollow LEGO® blocks made of high-density expanded polystyrene (EPS) foam. These blocks are stacked to create the shape of your home's walls, reinforced with steel rebar, and then filled with concrete.
The result is a sandwich wall with a solid concrete core and continuous insulation on both sides.
Why Choose ICF
- Energy Savings: Save 20–50% on monthly heating and cooling costs.
- Disaster Resistance: ICF creates a monolithic reinforced concrete structure, resulting in exceptional earthquake performance. Unlike wood frames that can rack or shift at the joints, the steel-reinforced concrete core absorbs and distributes seismic energy. On top of this, ICF walls are rated to withstand winds up to 250 mph(Tornado/Hurricane strength) and are nearly impervious to debris impacts.
- Peace and Quiet: Reduces outside noise by up to 80% compared to wood framing.
- Fire Safety: Concrete doesn’t burn. ICF walls often have a 4-hour fire resistance rating, surpassing California’s required 1-hour fire rating that you’d get otherwise.
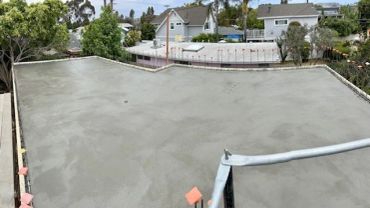
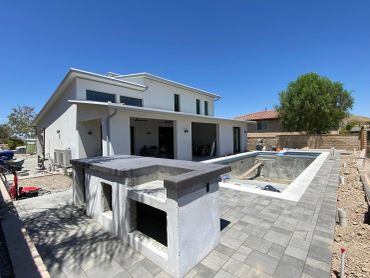
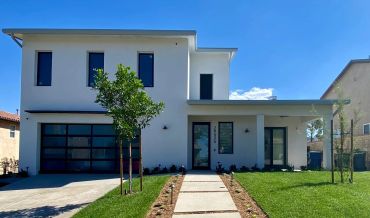
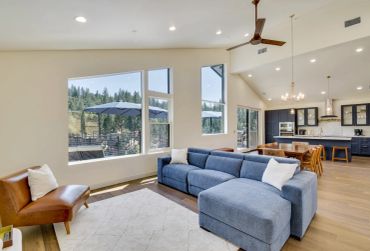
BUILT WITH CONCRETE
.webp/:/rs=w:370,cg:true,m)

who are the experts using icf
Concrete Building Professionals
ARCHITECTS
Studio 2G * (805) 594-0771
OPN Architects * (319) 363-6018
Studio E Architects * (619) 235-9262
Aloiau Architecture * (775) 234-6811
FFKR * (801) 521-6186
ENGINEERS
PSE Consulting Engineers * (541) 203-9340
James Lane * (602) 231-1945
Barry Houseal * (949) 233-5187
Thang Le & Associates * (626) 639-3492
EA Structural Engineering * (530) 208-0839
Deems Structural Engineering * (530) 683-5835
CONTRACTORS
PHNX Development * (619) 450-6237
Tenax Construction * (916) 586-8845
Schaefer Custom Homes * (805) 235-0545
Burgess & Sons Construction * (916) 686-8046
Koll Custom Homes * (951) 225-1065
Penna Construction * (949) 248-1877
IMS Masonry * (801) 796-8420
MANUFACTURERS AND SUPPLIERS
Nudura * (562) 204-4334
Fox Blocks * (346) 237-2698
Castle House Distributors * (916) 262-5008
Directory of Professionals
Building With Resilience is developing a directory of architects, engineers, developers, contractors, manufacturers and other professionals experienced in fire-resilient and noncombustible construction. If you or your organization would like to be considered for inclusion, please complete the form below. Submissions will be reviewed before publication.
tools and resources

1. Homeowner Brochure – Build With Strength
2. ICF Insurance Study – Build With Strength
3. NRMCA 100: Prescriptive Design Guide - NRMCA
4. NFPA 285 Exterior Wall Fire Study – NRMCA
5. Acoustic Performance Study - NRMCA
6. ICF Wall Cross-Section – Build With Strength
7. Installation Training Workbook – ICFMA
8. Thermal Study – ICFMA