PRECAST INSULATED SANDWICH PANELS
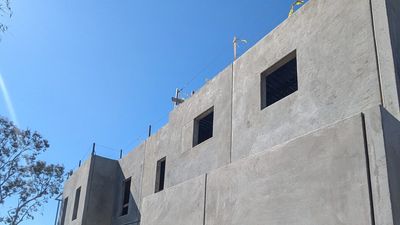
Built for a Lifetime: A Guide to Precast Insulated Sandwich Panels
Precast insulated concrete walls, or "sandwich panels," are a complete building enclosure system with high energy efficiency, durability, and fast installation. They consist of two layers of concrete (wythes) separated by a continuous layer of rigid insulation.
Check out this Introduction to Precast Prestressed Concrete Insulated Wall Panels

how to build homes with precast insulated sandwich panels
Roadmap to getting started
Building with precast insulated sandwich panels requires early coordination and planning, as much of the wall system is fabricated off-site. Here is a simple roadmap to get started:
- Work with your designer:
Precast systems are highly efficient but rely on precise design upfront. Architects and engineers should coordinate panel dimensions, structural connections, window and door openings, and insulation requirements early in the process. Because panels are manufactured off-site, changes after fabrication can be costly—so getting the design right from the start is key. - Connect with a precast manufacturer:
Precast insulated panels are produced by specialized manufacturers who handle casting, insulation integration, and quality control in a controlled environment. Engaging a manufacturer early ensures proper panel design, engineering support, and coordination for delivery and installation. - Engage with your contractor and installation team:
Construction with precast panels involves transporting large wall sections to the site and setting them in place using cranes. Contractors should have experience with precast installation, including rigging, alignment, sealing joints, and coordinating with other trades for a smooth and efficient build.
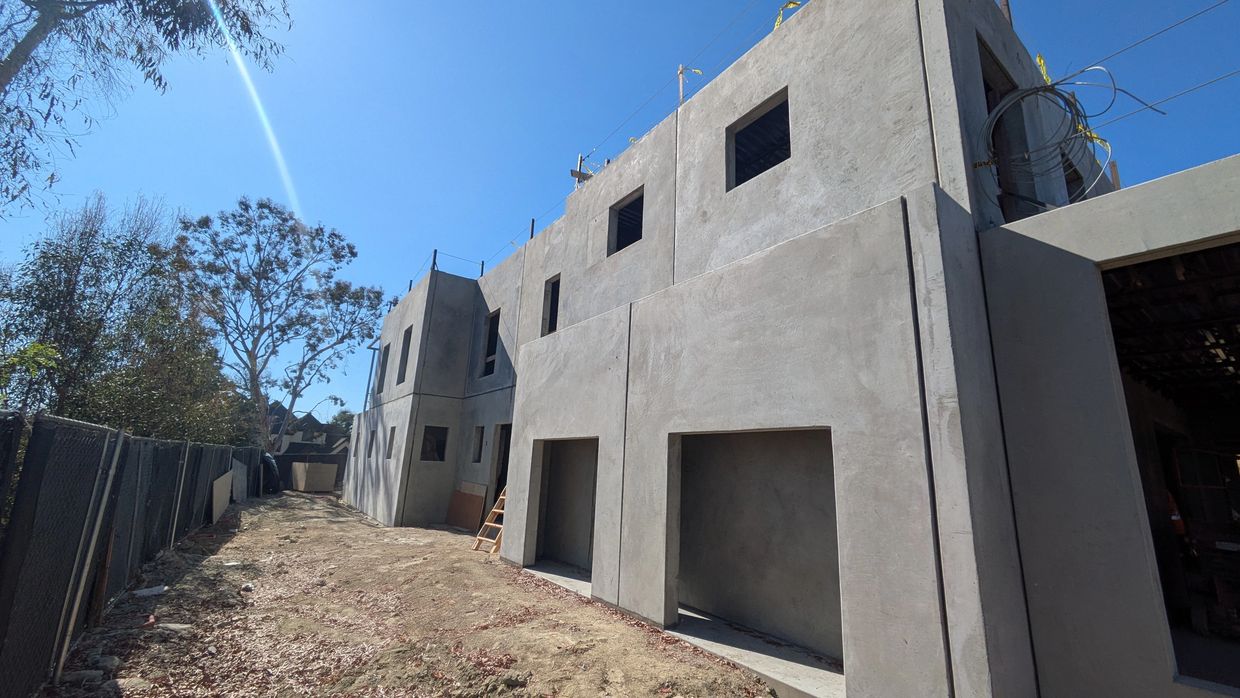
who are the experts using precast insulated sandwich panels
Concrete Building Professionals
Directory of Professionals
Building With Resilience is developing a directory of architects, engineers, developers, contractors, manufacturers and other professionals experienced in fire-resilient and noncombustible construction. If you or your organization would like to be considered for inclusion, please complete the form below. Submissions will be reviewed before publication.
Time Lapse
Check out this home construction time-lapse video from Modern Residences.
